SURESH TRIPATHI & ASSOCIATES ARCHITECT
Looking for an interior designer in Kanpur to transform your home or commercial space? At Suresh Tripathi & Associates, we create thoughtfully planned interiors that combine aesthetics, functionality and comfort.
From modern living rooms and elegant bedrooms to practical kitchens and professional office interiors, our approach focuses on making every space visually appealing and comfortable to use.
We understand that every client has different preferences, lifestyles and requirements. That’s why we consider your vision, available space, design preferences and project objectives when developing an interior design concept.
Whether you are designing a new home, renovating an existing property or planning a commercial interior, we help you explore design solutions that reflect your style while making effective use of available space.
Let’s transform your space with thoughtful interior design.
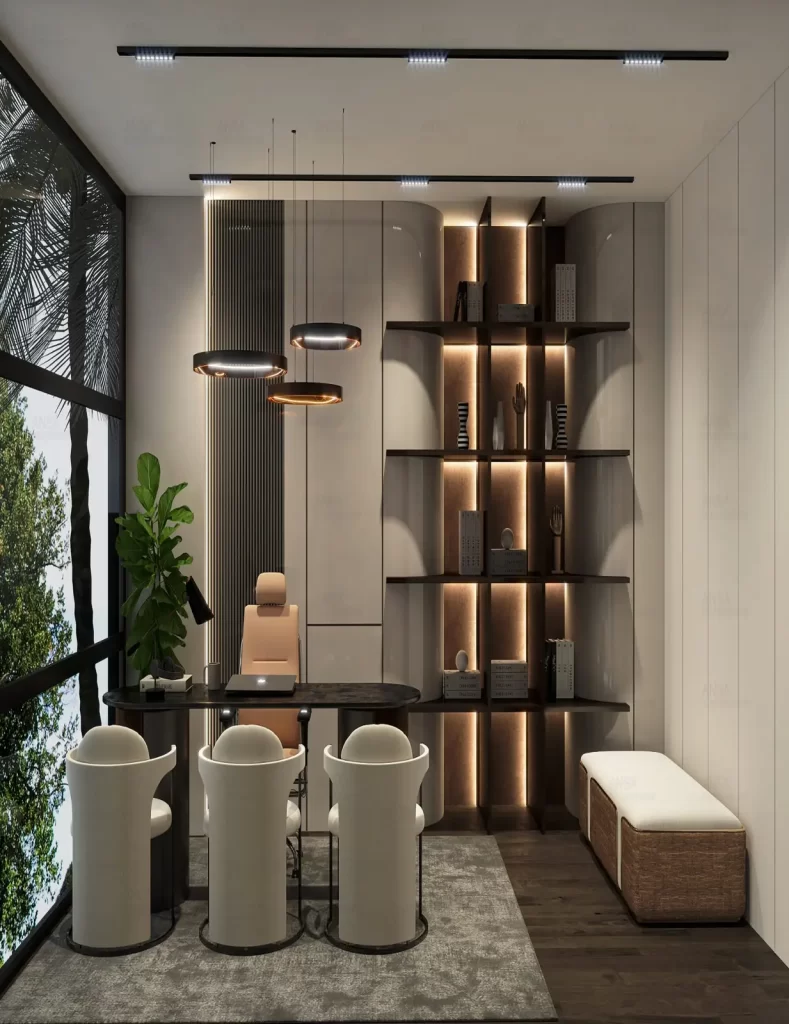
A well-designed interior is more than beautiful furniture and attractive colours. It is about creating a balanced environment where lighting, materials, furniture, space and functionality work together.
At Suresh Tripathi & Associates, our interior design approach focuses on understanding how a space will be used and how it should feel. We consider room layouts, circulation, natural light, storage requirements, material finishes and the overall visual character of the interior.
From compact residential spaces to larger homes and commercial environments, our objective is to develop interior concepts that suit the requirements of the project.
With a focus on detail and practical planning, we aim to create interiors that feel cohesive, comfortable and purposeful.
01.
Your home should reflect your personality and support your everyday lifestyle. Our residential interior design services focus on creating comfortable and visually cohesive spaces tailored to your requirements. We help plan layouts, furniture placement, colour schemes, lighting, finishes and decorative elements to create interiors that feel balanced and functional
02.
The living room is often the centre of everyday family life and social gatherings. Thoughtful planning can make it welcoming, comfortable and visually distinctive. Our living room design approach considers seating arrangements, furniture proportions, lighting, wall finishes, colour palettes and decorative details to create a harmonious environment
03.
A well-planned bedroom should offer comfort, privacy and a relaxing atmosphere. We explore layouts, wardrobes, lighting, colour combinations, bed placement and material finishes to create a space suited to your preferences. Our goal is to balance visual appeal with practical storage and everyday usability
04.
A functional kitchen requires careful attention to workflow, storage and accessibility. Our kitchen design approach considers work zones, cabinet arrangements, counter space, finishes and lighting. Design solutions can be developed according to the kitchen's dimensions, cooking habits, storage needs and overall interior style
05.
Bathroom interiors benefit from efficient layouts, appropriate finishes and well-planned lighting. We consider the arrangement of fixtures, storage, surfaces and design details to help create a comfortable and visually cohesive space. Material selection should also account for moisture, durability, maintenance and suitability for the intended application
06.
A thoughtfully designed office can support productivity, collaboration and a professional brand identity. Our office interior design approach considers workstations, circulation, lighting, furniture, meeting areas and the needs of employees and visitors. The design is developed around the nature of the business, available space and functional requirements
06.
Commercial interiors should reflect the purpose and identity of a business while supporting the people who use the space. We provide interior design solutions for suitable commercial environments, with attention to spatial planning, customer movement, finishes, lighting and the overall visual experience
07.
Efficient space planning helps make the most of every square foot. We consider room dimensions, movement, furniture placement, storage and the relationship between different functional areas. A well-planned layout can improve usability and create a more organised, open and comfortable environment
08.
Lighting, colours and materials play an important role in the atmosphere of an interior. We explore combinations of lighting, textures, finishes and colour palettes that complement the space and the intended design style. Our approach considers visual consistency alongside practical requirements such as maintenance, durability and everyday use.
Every interior project begins with understanding the space and the people who will use it. Our process helps organise design decisions into clear stages.
We discuss your design preferences, lifestyle, functional requirements, budget expectations and project objectives to establish a clear brief
We review the available layout and identify opportunities to improve circulation, furniture placement, storage and the overall use of space
We explore suitable design directions through layout options, colour palettes, material ideas and other relevant design elements.
The selected concept is refined through furniture layouts, lighting considerations, finishes and relevant design documentation according to the agreed scope.
Where included in the engagement, we assist with coordination related to the interior design scope to help maintain consistency between the design concept and its execution.
Discover design inspiration for living rooms, bedrooms, kitchens, offices and other interior spaces through our project portfolio.
Explore how layouts, materials, lighting and architectural details can work together to create a cohesive environment.
Whether you prefer contemporary interiors, understated elegance or a more distinctive design style, reviewing relevant projects can help communicate your preferences and guide the initial design discussion.
Review the designer's portfolio, design approach, services and relevant experience. Discuss your requirements, budget expectations, project scope and deliverables before proceeding.
Our interior design services cover residential and commercial spaces, including living rooms, bedrooms, kitchens, bathrooms and offices, along with space planning, furniture layouts, lighting and material selection according to the project scope.
Yes. Interior design concepts can be developed for new homes based on the floor plan, lifestyle, storage requirements, preferred style and overall project objectives.
We offer interior design solutions for commercial spaces, including office environments, based on the requirements and scope of the project.
Interior design can be planned for existing spaces to improve their layout, functionality, appearance and use of available space. The suitable approach depends on the existing conditions and project requirements.
The cost depends on the size of the space, design complexity, material and finish selections, furniture requirements and scope of services. A project-specific estimate can be discussed after understanding your requirements.