SURESH TRIPATHI & ASSOCIATES ARCHITECT
Looking for an architect in Lucknow to bring your dream home or commercial project to life? At Suresh Tripathi & Associates, we provide architectural design solutions that combine creativity, functionality and thoughtful planning.
From modern residential homes and elegant building elevations to commercial developments and well-planned interiors, our approach focuses on creating spaces that reflect your vision and meet your practical requirements.
Every project begins with understanding your ideas, site conditions, space requirements and design preferences. Whether you are planning a new house, developing a commercial property or transforming an existing space, we aim to make your design journey clear and organised.
Let’s turn your vision into a space designed around the way you live and work.
A well-designed building is more than an attractive exterior. It should offer comfortable spaces, efficient layouts, natural light, ventilation and a thoughtful connection between its different elements.
At Suresh Tripathi & Associates, we approach each architectural project with attention to detail and a clear understanding of the client’s objectives. Our design process considers the intended use of the building, plot dimensions, circulation, materials, aesthetics and relevant planning requirements.
Whether you are planning a contemporary residence, a multi-storey house, a commercial building or an interior renovation, we work towards developing architectural solutions that balance visual appeal with everyday functionality.
Our aim is to help you make informed design decisions and create a space that suits your requirements, preferences and long-term goals.
01.
Planning a new home requires a balance of comfort, functionality and architectural character. We provide residential architectural design services for independent houses, modern homes and multi-storey residential buildings. Our designs consider room layouts, privacy, natural lighting, ventilation and the efficient use of available space to create homes suited to your lifestyle.
02.
A practical floor plan is the foundation of a successful building project. We develop house planning solutions based on your plot size, family requirements, preferred layout and intended use of each space. From room arrangements to circulation and functional zoning, our planning approach aims to make your home comfortable, organised and efficient.
03.
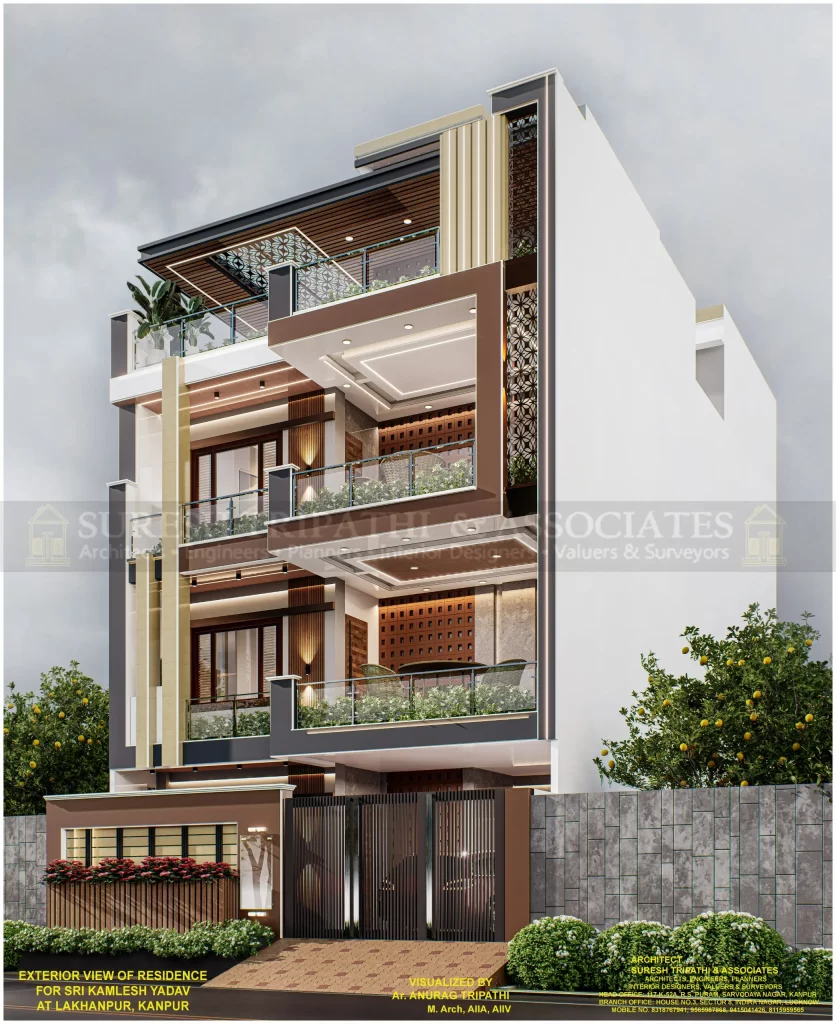
An attractive building elevation gives a property its distinctive identity. Our elevation design services focus on architectural proportions, façade materials, textures, colours, balconies, exterior finishes and detailing. Whether you prefer a modern minimalist façade or a more traditional architectural expression, we develop design concepts around your vision and the characteristics of your property.
04.
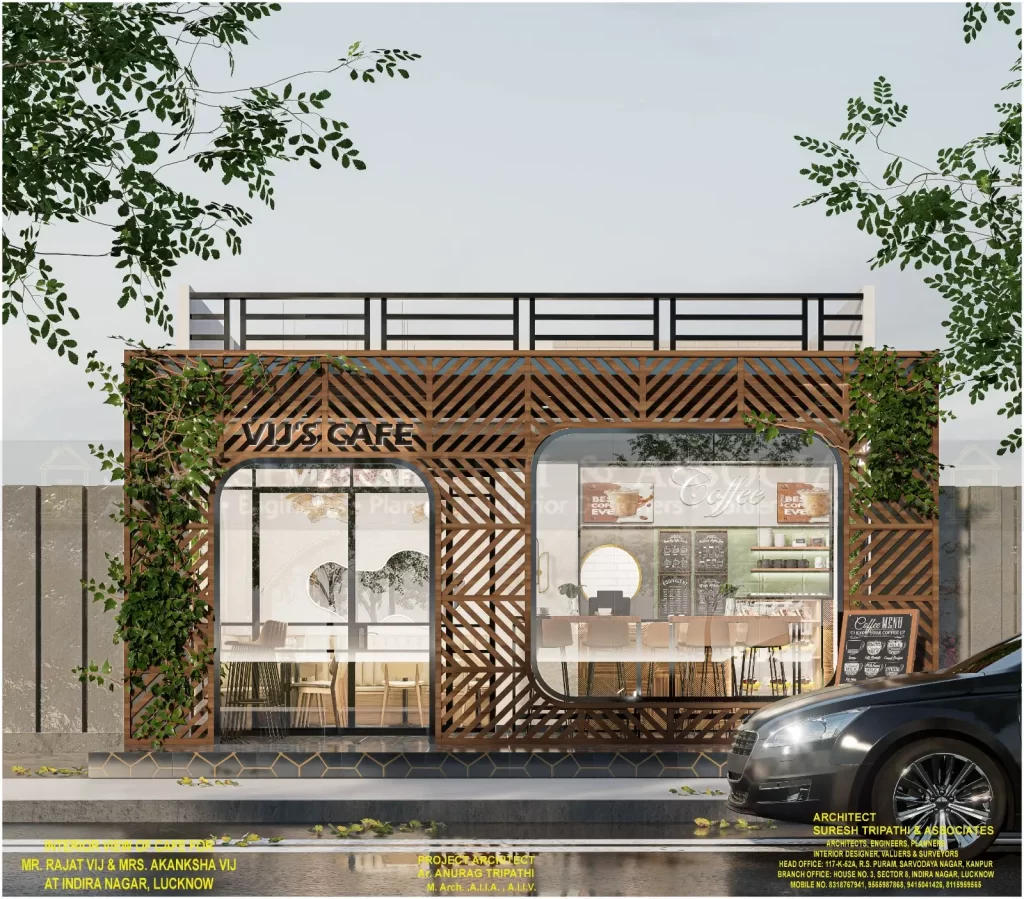
Commercial properties require careful planning to support business activities, accessibility and efficient movement. We offer architectural design solutions for offices, shops, commercial buildings and other business spaces. Our approach considers functionality, space utilisation, building appearance and the requirements of the intended commercial use.
05.
Structural planning is an essential component of a building's design. We provide structural engineering and design services to support residential and commercial construction projects. Structural solutions should be developed in accordance with project requirements, site conditions, applicable standards and relevant engineering considerations.
06.
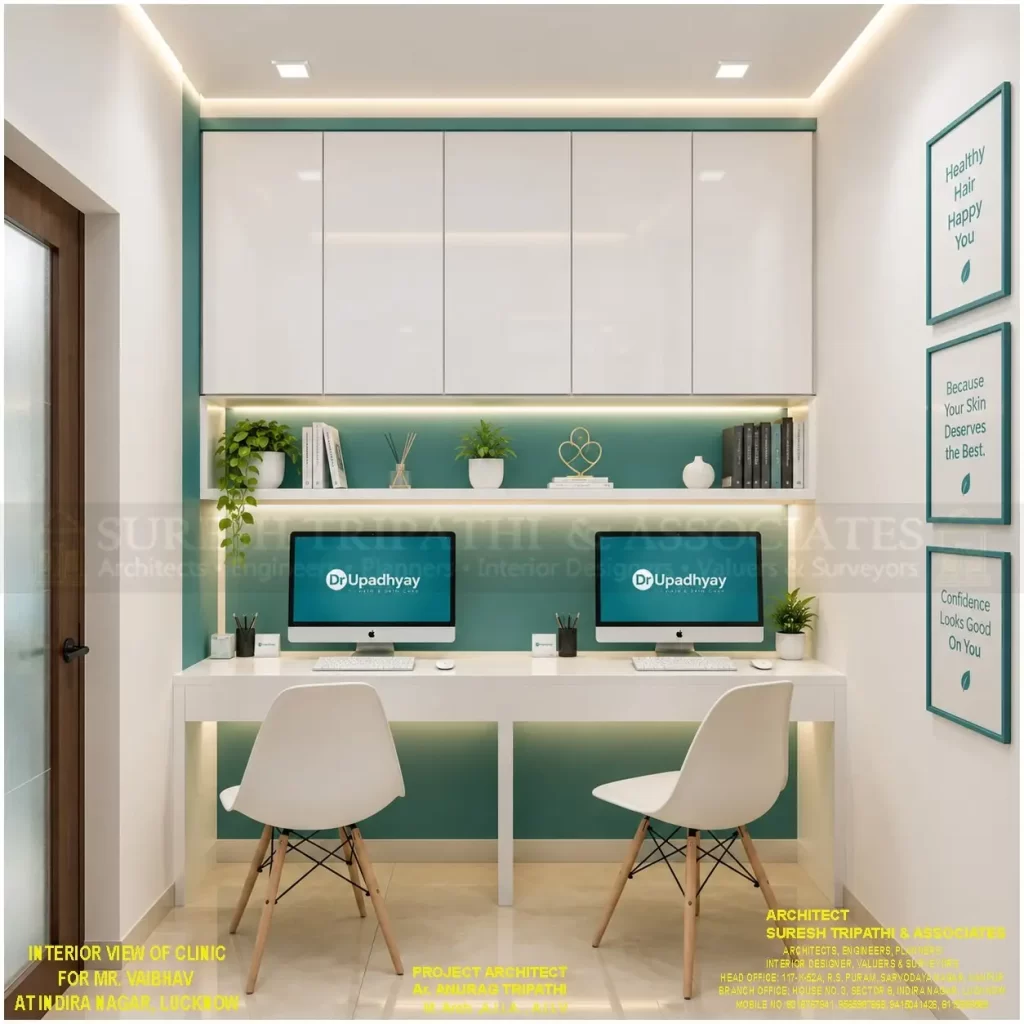
Well-planned interiors make everyday spaces more comfortable, functional and visually cohesive. Our interior design services cover residential and commercial spaces, including living rooms, bedrooms, kitchens, bathrooms and offices. We consider furniture layouts, lighting, materials, finishes and detailing to develop interiors that complement the architecture and the client's preferences.
07.
Successful construction projects benefit from organised planning and coordination. Depending on the agreed scope, our services include planning and development support, project management and construction-related coordination. We aim to help clients understand project requirements, coordinate design considerations and make informed decisions throughout the development process.
Every project has unique requirements. Our process is designed to understand those requirements and translate them into a clear architectural direction.
We discuss your vision, project objectives, preferred design style, plot details and practical requirements to establish the design brief.
We review the available site information and explore suitable planning options, spatial arrangements and architectural concepts.
The selected concept is refined with attention to layouts, proportions, materials, functionality and the overall visual character of the building.
Relevant architectural and technical drawings are prepared according to the agreed scope of services and the requirements of the project.
Where included in the engagement, we assist with project coordination and construction-related requirements to help maintain alignment between the approved design and its execution.
Explore our architectural portfolio to discover residential buildings, commercial spaces, contemporary façades, interior designs and other projects that reflect our approach to design.
Our work focuses on thoughtful planning, distinctive architectural details and the relationship between a building and the people who use it.
If you are planning a property in Lucknow, our project portfolio can help you explore different design possibilities and communicate your preferences during the initial consultation.
Review the architect's portfolio, experience, design approach and range of services. Discuss your requirements, budget expectations, project timeline and deliverables before making a decision.
Our service portfolio includes architecture, residential planning, building elevation design, commercial architecture, structural engineering, interior design, planning and development, and project management, depending on the agreed scope.
House planning can be developed around your plot dimensions, site conditions, family requirements and preferred layout, subject to applicable building regulations and other site constraints.
Yes. Building elevation design can explore contemporary architectural forms, façade materials, exterior finishes, balconies and other design elements based on your preferences and project requirements.
Yes. Our architectural services include commercial design solutions developed around the intended use of the property, spatial requirements and project objectives.
Yes. Our services include interior design for residential and commercial spaces, with attention to layouts, lighting, materials, finishes and functionality.